Save
Ask
Tour
Hide
Share
$1,325,000
188 Days On Site

34 Vinton
34 Vinton Street 1
Boston, MA 02127

For Sale|Condominium|Active
3
Beds
3
Total Baths
3
Full Baths
1,690
SqFt
$784
/SqFt
2025
Built
County:
Suffolk
34 Vinton Street 134 Vinton Street 134 Vinton Street 134 Vinton Street 1
Save
Ask
Tour
Hide
Share

Mortgage Calculator

Monthly Payment (Est.)

$6,045
Calculator powered by Showcase IDX, a Constellation1 Company. Copyright ©2026 Information is deemed reliable but not guaranteed.

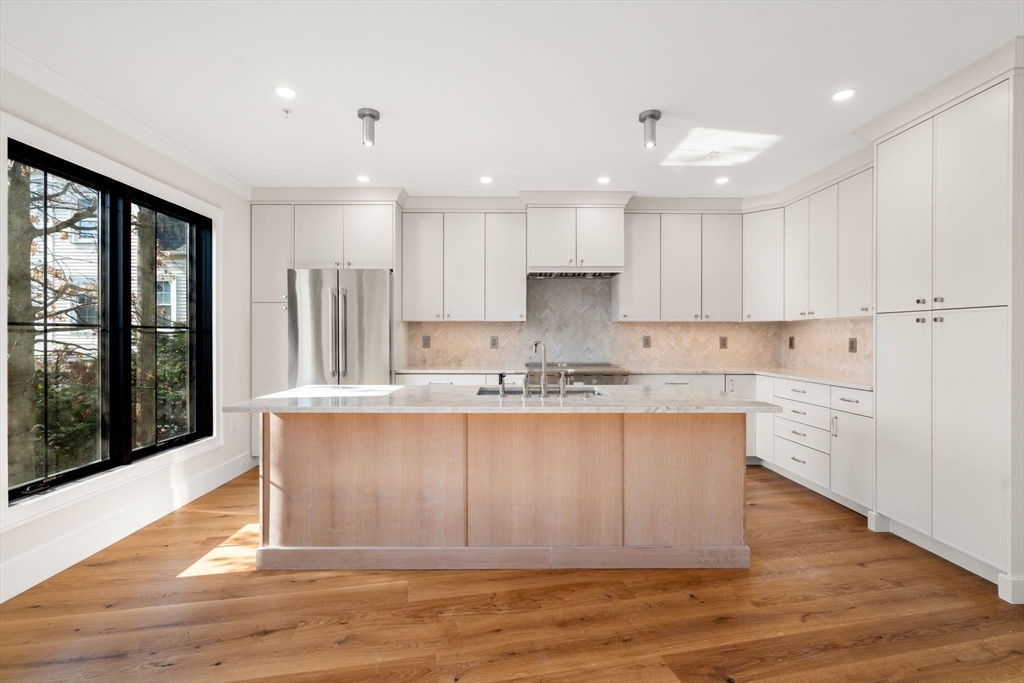
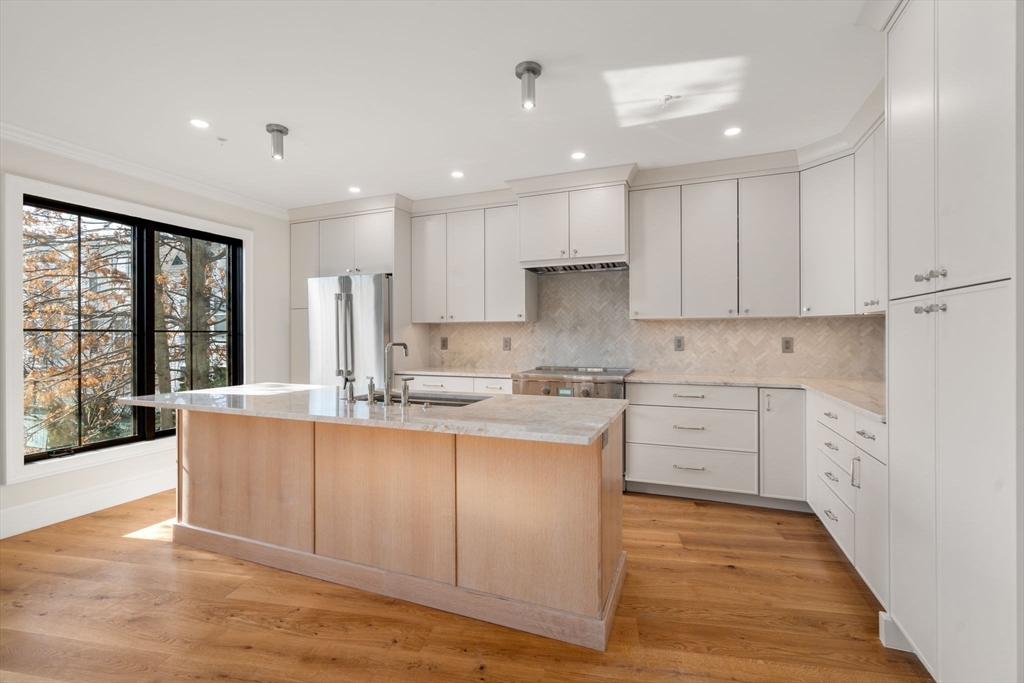
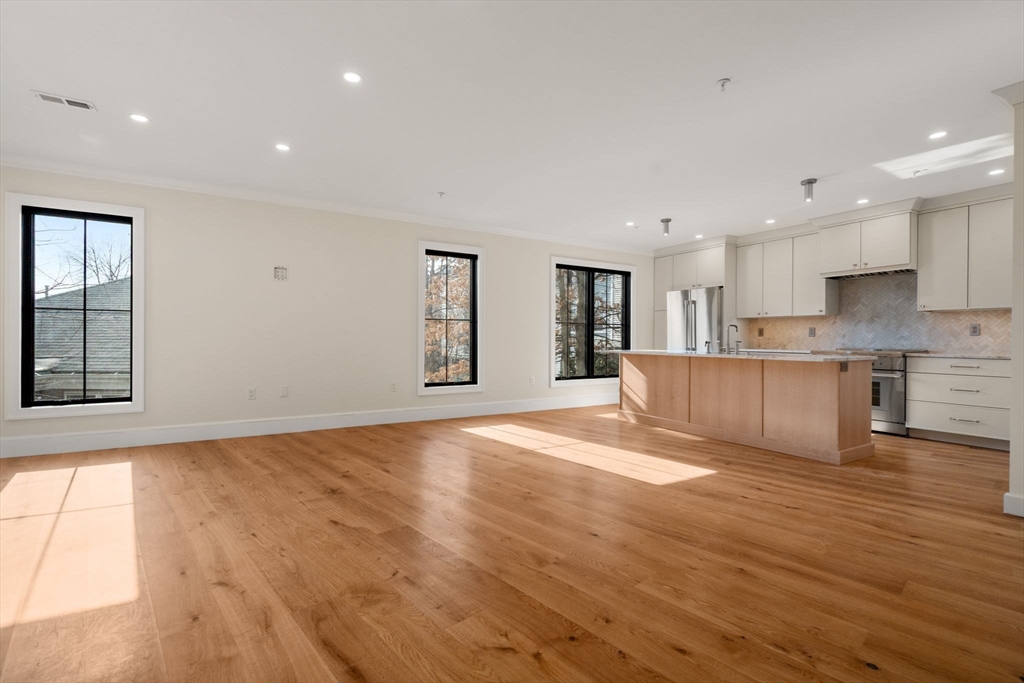
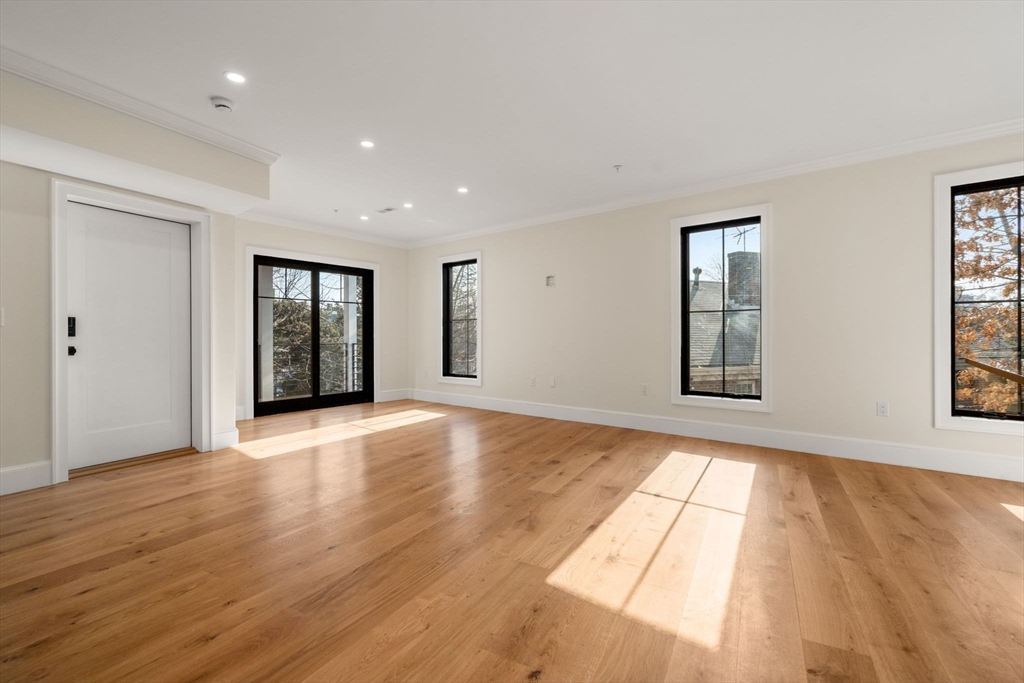
***SELLER OFFERING TO PAY FOR YOUR CLOSING COSTS OR 2-1 BUY DOWN IN POINTS UNTIL 5/31!*** This BRAND NEW BI-LEVEL condo was designed with intent for the modern family, functional, and effortlessly luxurious. Flooded with natural light with oversized Marvin windows, this DUPLEX home features a custom chef's kitchen with Taj Mahal quartzite countertops, premium Thermador appliance package with induction range, custom cabinetry with polished nickel fixtures. Highlights include a washer and dryer on BOTH levels, wide-plank white oak flooring, custom-tiled baths with Duravit fixtures. The oversized primary suite includes an en-suite spa-like bath featuring a Grohe thermostatic shower system, radiant heated flooring, double vanity, and a king's throne. This property’s unique angled layout provides exceptional natural light, and dramatic sunsets, including a mahogany deck from the open living space. A fenced-in garage parking and additional patio space completes this exceptional offering.

Save
Ask
Tour
Hide
Share
Listing Snapshot
Price 
$1,325,000
Days On Site 
188 Days
Bedrooms 
3
Inside Area (SqFt) 
1,690 sqft
Total Baths 
3
Full Baths 
3
Partial Baths 
N/A
Lot Size 
N/A
Year Built 
2025
MLS® Number 
73485995
Status 
Active
Property Tax 
$999
HOA/Condo/Coop Fees 
$375 monthly
Sq Ft Source 
N/A
Friends & Family
Recent Activity
3 days agoListing updated with changes from the MLS®
3 days agoStatus changed to Active
3 months agoPrice changed to $1,325,000
6 months agoListing first seen on site
General Features
Disclosures 
Condo fee is an estimate. Final amount to be determined upon closing. Site plan measured at 1690 sqft. Seller makes no representation over living square footage and will not negotiate any discrepencies.
Garage 
Yes
Garage Spaces 
1
Green Energy Efficient 
Thermostat
Number Of Stories 
2
Parking 
Garage Door OpenerCommonAssignedDeeded
Parking Spaces 
1
Pets 
Yes
Property Sub Type 
Condominium
Sewer 
Public Sewer
SqFt Above 
1690
SqFt Total 
1690
Water Source 
Public
Zoning 
999
Interior Features
Appliances 
DisposalENERGY STAR Qualified RefrigeratorENERGY STAR Qualified DryerENERGY STAR Qualified DishwasherENERGY STAR Qualified WasherRange HoodRangeOven
Cooling 
Central Air
Flooring 
TileHardwood
Heating 
CentralForced Air
Interior 
Master Downstairs
Window Features 
Insulated Windows
Bathroom 1 
Level - First
Bathroom 2 
Level - Second
Bathroom 3 
Level - Second
Bedroom 2 
Level - Second
Bedroom 3 
Level - First
Kitchen 
Level - Second
Living Room 
Level - Second
Master Bedroom 
Level - First
Save
Ask
Tour
Hide
Share
Exterior Features
Fencing 
Security
Patio And Porch 
PatioDeckEnclosed
View 
BayOceanWater
Waterfront Features 
Ocean Front
Waterview 
BayOceanWater
Windows/Doors 
Insulated Windows
Community Features
Association Fee 
$375.0
Association Fee Frequency 
Monthly
Community Features 
PoolTennis Court(s)Park
MLS Area 
South Boston
Building Access 
Unit Placement(Street,Upper)
Listing courtesy of Stone Prum of Corcoran Property Advisors


The property listing data and information, or the Images, set forth herein were provided to MLS Property Information Network, Inc. from third party sources, including sellers, lessors, landlords, and public records, and were compiled by MLS Property Information Network, Inc. The property listing data and information, and the Images, are for the personal, non-commercial use of consumers having a good faith interest in purchasing, leasing or renting listed properties of the type displayed to them and may not be used for any purpose other than to identify prospective properties which such consumers may have a good faith interest in purchasing, leasing or renting. MLS Property Information Network, Inc. and its subscribers disclaim any and all representations and warranties as to the accuracy of the property listing data and information, or as to the accuracy of any of the Images, set forth herein.

Last checked 2026-09-16 05:55 PM UTC

Neighborhood & Commute
Source: Walkscore
Save
Ask
Tour
Hide
Share